Spice Bush 171
 Views:
 Added on: 19 May 2026








Amenities
- Property ID: DES19DB
- Property Status: For Sale
- Price: $620000
- Land Area: -㎡
- Floor Area: 171㎡
- Living Areas: 2
- Bedrooms: 4
- Bathrooms: 3
- Garages: 2
- Pool: No
- Solar Built In: No
- Year Built: -
Features
- Bosch appliances
- Stone bench
- Laminate flooring
- Yale Digital lock
- Earthworks included
- Drainage WW, SW included
- 80m2 Standard Concrete
- Power mains included
- Walk-in Wardrobe
- Walk-in Pantry
- Ensuite
- Open Plan Living
- Laundry
- Carpet
- Tiles in wet areas
- Double drawer 900 vanity
- Hag 11 doors
- Shower rain head
- 600 x 600 tiles
- PDL switches and plugs
- Bricks
- Weatherboard
- LED Lights
- Windsor Hardware
- Retention detention tank
- Home and income
Description
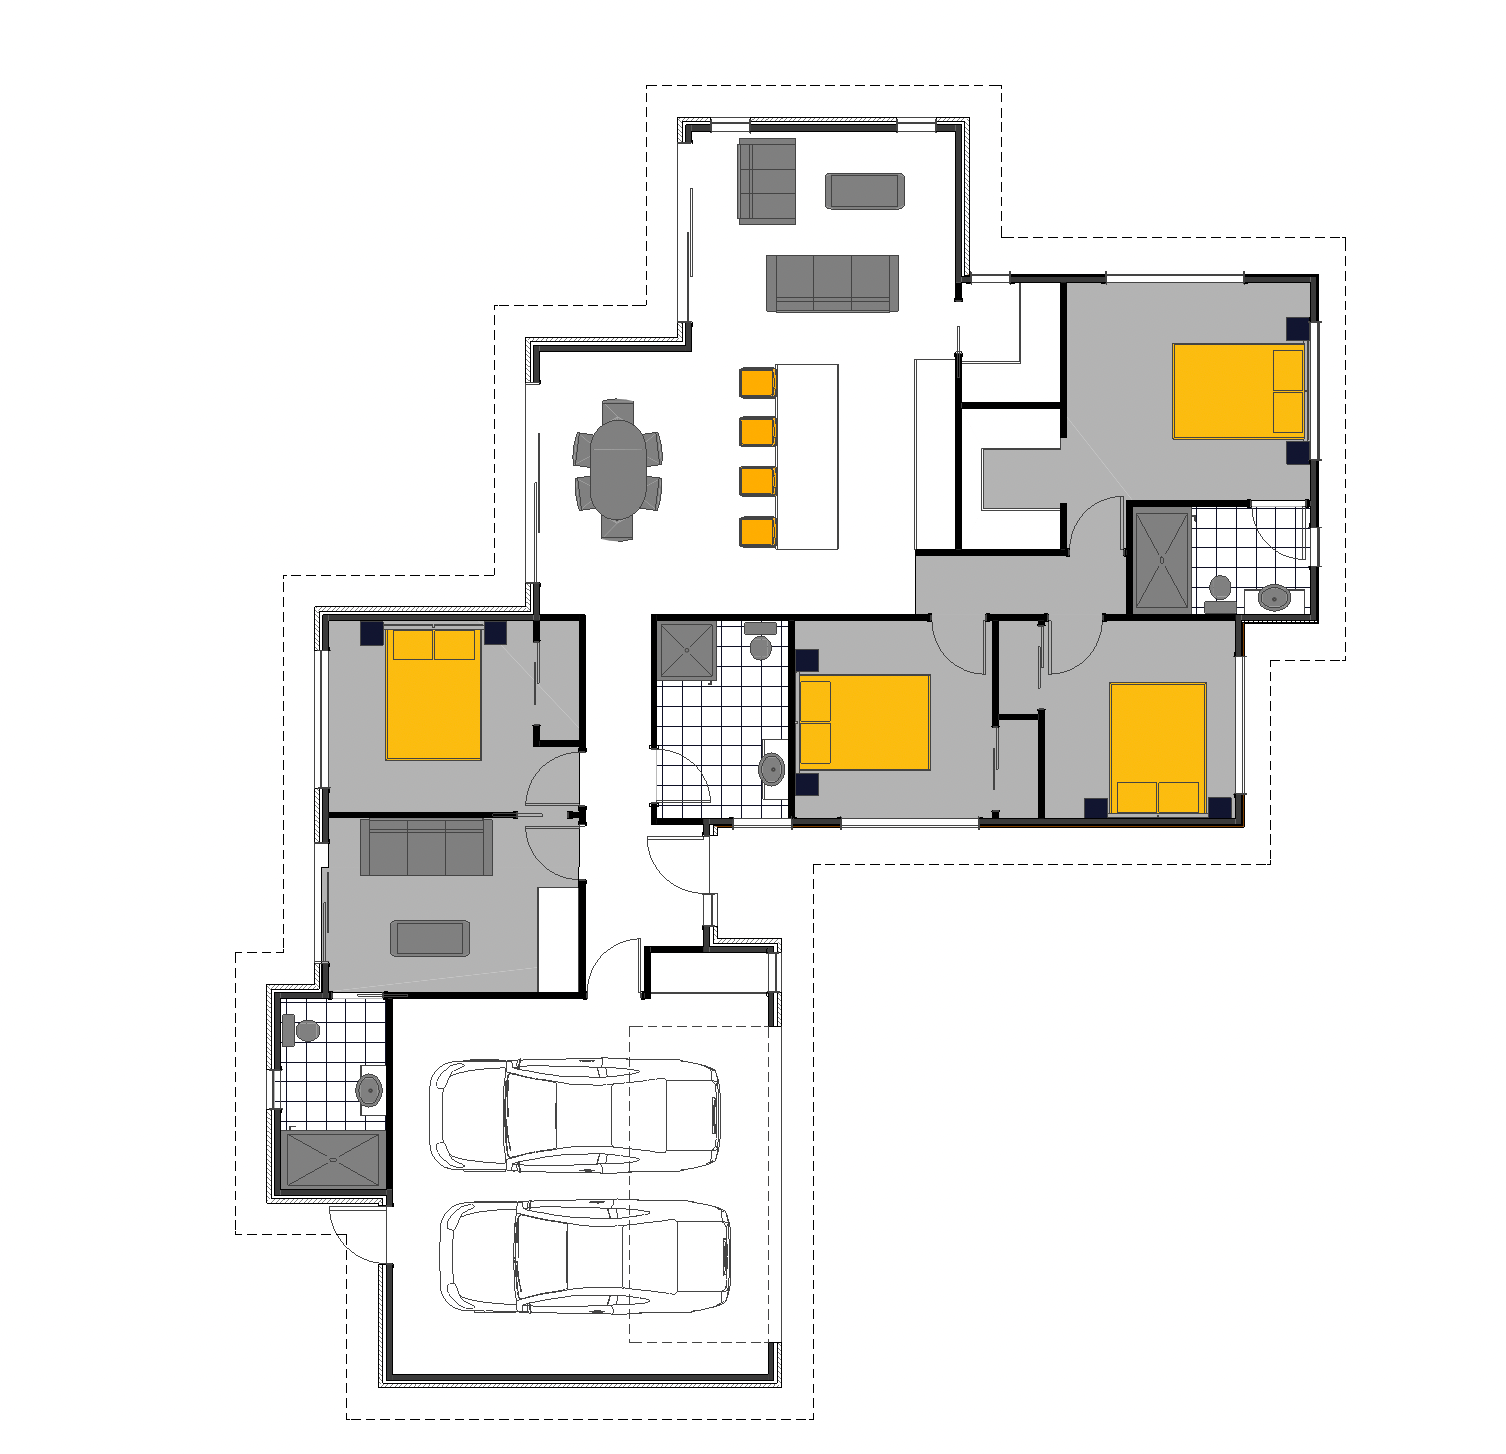
Designed with modern family living in mind, this spacious four-bedroom home offers the perfect balance of comfort, flexibility, and functionality for multigenerational living.
Featuring multiple living spaces and a well-considered layout, the home provides separation and privacy for extended family while still creating warm, connected spaces to come together. The open-plan kitchen, dining, and living area forms the heart of the home, flowing seamlessly to outdoor entertaining areas ideal for relaxing or hosting guests.
The generous master suite includes its own ensuite and walk-in wardrobe, while additional bedrooms are thoughtfully positioned to suit growing families, teenagers, grandparents, or guests. A double internal access garage provides secure parking and extra storage, complemented by practical everyday living throughout.
Combining style, space, and versatility, this home is perfectly suited for families looking to accommodate multiple generations under one roof without compromising on comfort or design.
Artist impression only
Floor plan