28 Omahuru Road
 Views:
  Added on: 14 Sep 2026







Amenities
- Property ID: LIS5379
- Property Type: House & Land
- Property Status: For Sale
- Price: $1050000
- Land Area: 685㎡
- Floor Area: 215㎡
- Living Areas: 1
- Bedrooms: 3
- Bathrooms: 2
- Garages: 2
- Pool: No
- Solar Built In: No
- Year Built: -
Features
- Bosch appliances
- Drainage WW, SW included
- Power mains included
- Carpet
- Tiles in wet areas
- Double drawer 900 vanity
- Hag 11 doors
- Shower rain head
- 600 x 600 tiles
- Tile or glass splash-back
- PDL switches and plugs
- Bricks
- Weatherboard
- Earthworks included
- Stone bench
- Yale Digital lock
- LED Lights
- 80m2 Standard Concrete
- Laundry
- Butlers pantry
- Walk-in Wardrobe
- Ensuite
- Open Plan Living
- Covered Porch
- Architecturally Designed
- Office
- Retention detention tank
- Separate Toilet
- Covered Patio
- Windsor Hardware
Description
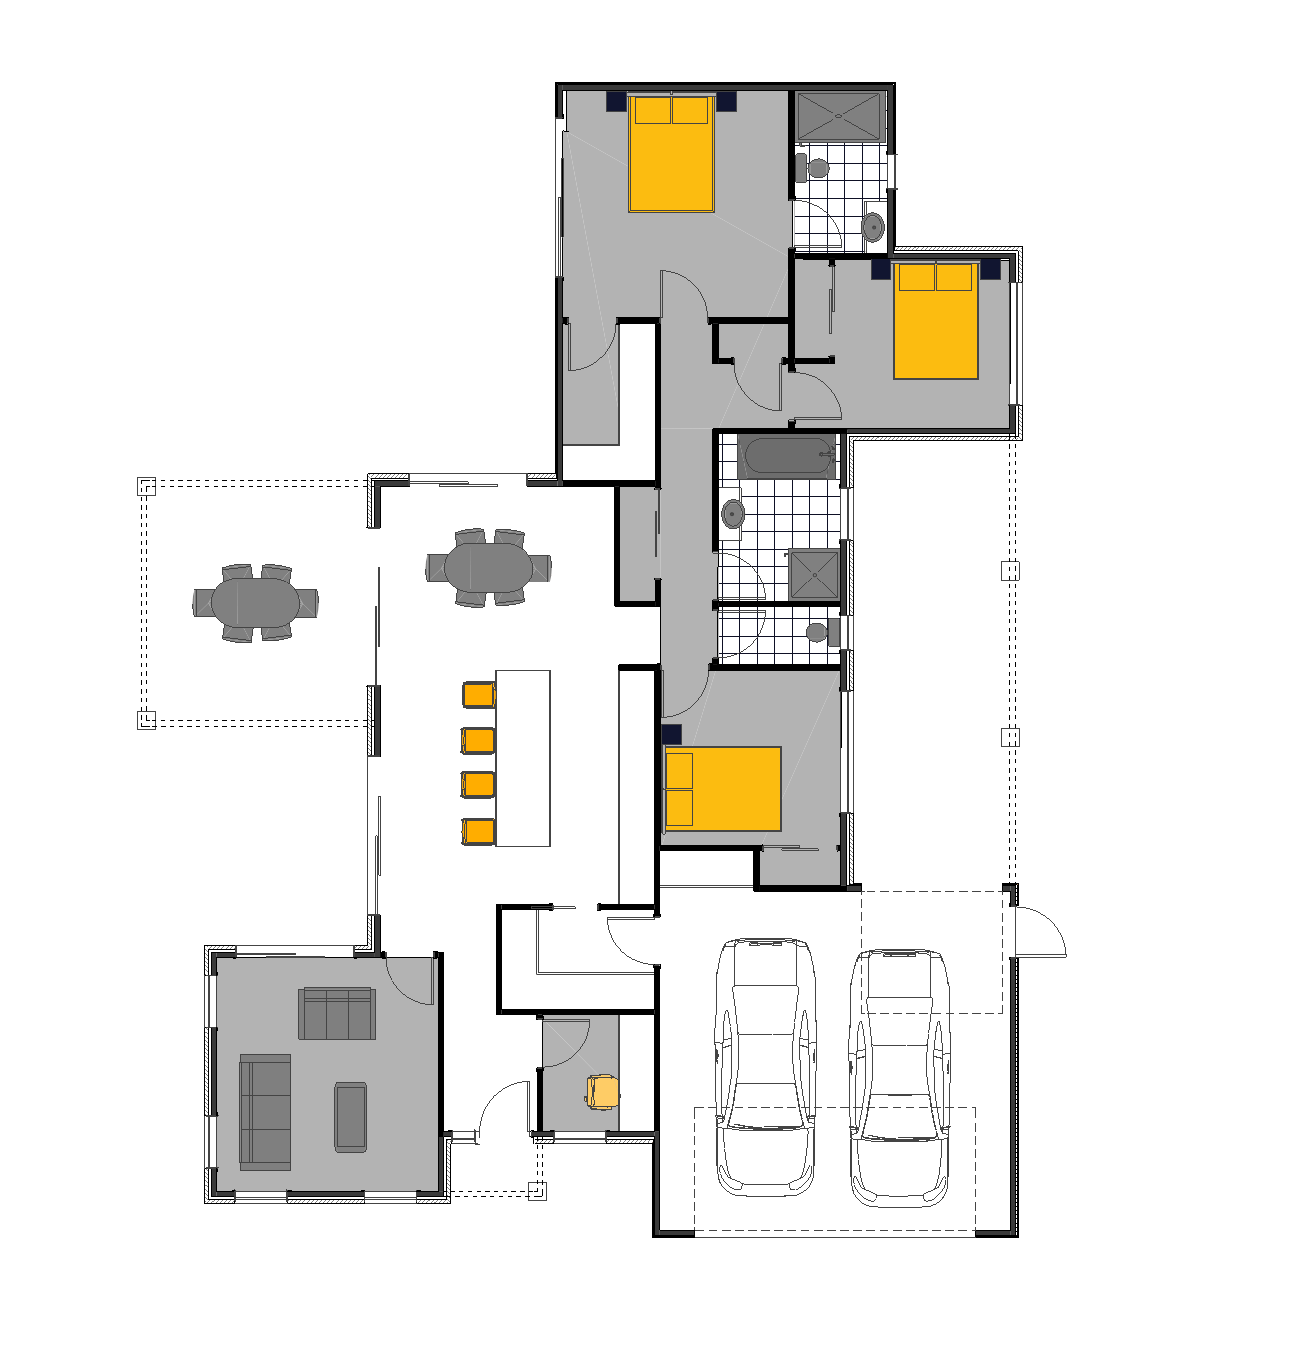
Discover a thoughtfully architecturally designed home that perfectly balances modern elegance with functional living. This exquisite residence features three spacious bedrooms and two well-appointed bathrooms, thoughtfully arranged to maximize comfort and privacy. The open-plan living area serves as the heart of the home, seamlessly connecting the kitchen, dining, and lounge spaces to create an inviting atmosphere for family gatherings or entertaining guests.
Crafted with quality and style in mind, the kitchen boasts premium Bosch appliances complemented by sleek stone benchtops and a choice of tile or glass splashbacks, blending durability with sophisticated design. The inclusion of a butler’s pantry enhances storage and workflow, making meal preparation effortless. In the bathrooms, you will find a double drawer 900mm vanity and contemporary showers fitted with luxurious rain heads, all accentuated by elegant 600 x 600 tiles that extend through the wet areas.
Additional thoughtful features include a spacious walk-in wardrobe adjoining the master suite’s ensuite, a dedicated office space for productivity, and a practical laundry area. The home’s connectivity and convenience are further enhanced by PDL switches and plugs, Yale digital locks, and energy-efficient LED lighting throughout.

Constructed with a combination of brick and weatherboard, this residence offers durability and timeless curb appeal. The exterior is complemented by a covered porch and patio, providing sheltered outdoor living options. Practical inclusions such as drainage for wastewater and stormwater, power mains, earthworks, and an 80m² standard concrete slab underscore the comprehensive nature of this offering.
With its seamless blend of function and style, this home promises a lifestyle of comfort, sophistication, and effortless modern living.
Not built yet

Floor plan