Large Section Clevedon Living
 Views:
  Added on: 13 Jun 2026







Amenities
- Property ID: LIS534A
- Property Type: House & Land
- Property Status: For Sale
- Price: $2106000
- Land Area: 6000㎡
- Floor Area: 285㎡
- Living Areas: 2
- Bedrooms: 4
- Bathrooms: 2
- Garages: 2
- Pool: No
- Solar Built In: No
- Year Built: -
Features
- Bosch appliances
- Ensuite
- Open Plan Living
- Laundry
- Walk-in Wardrobe
- Fisher & Paykel Appliances
- Covered Porch
- Pre-Built
- Architecturally Designed
- childrens wing
- Walk-in Pantry
- Office
- Butlers pantry
- Laminate flooring
- Drainage WW, SW included
- Power mains included
- Carpet
- Tiles in wet areas
- Double drawer 900 vanity
- Hag 11 doors
- Shower rain head
- 600 x 600 tiles
- Tile or glass splash-back
- PDL switches and plugs
- Bricks
- Weatherboard
- Earthworks included
- Stone bench
- Yale Digital lock
- LED Lights
- 80m2 Standard Concrete
Description
285m² Family Home with Spacious Living and Premium Design
Designed with growing families in mind, this impressive 285m² home offers the perfect balance of space, functionality, and modern living.
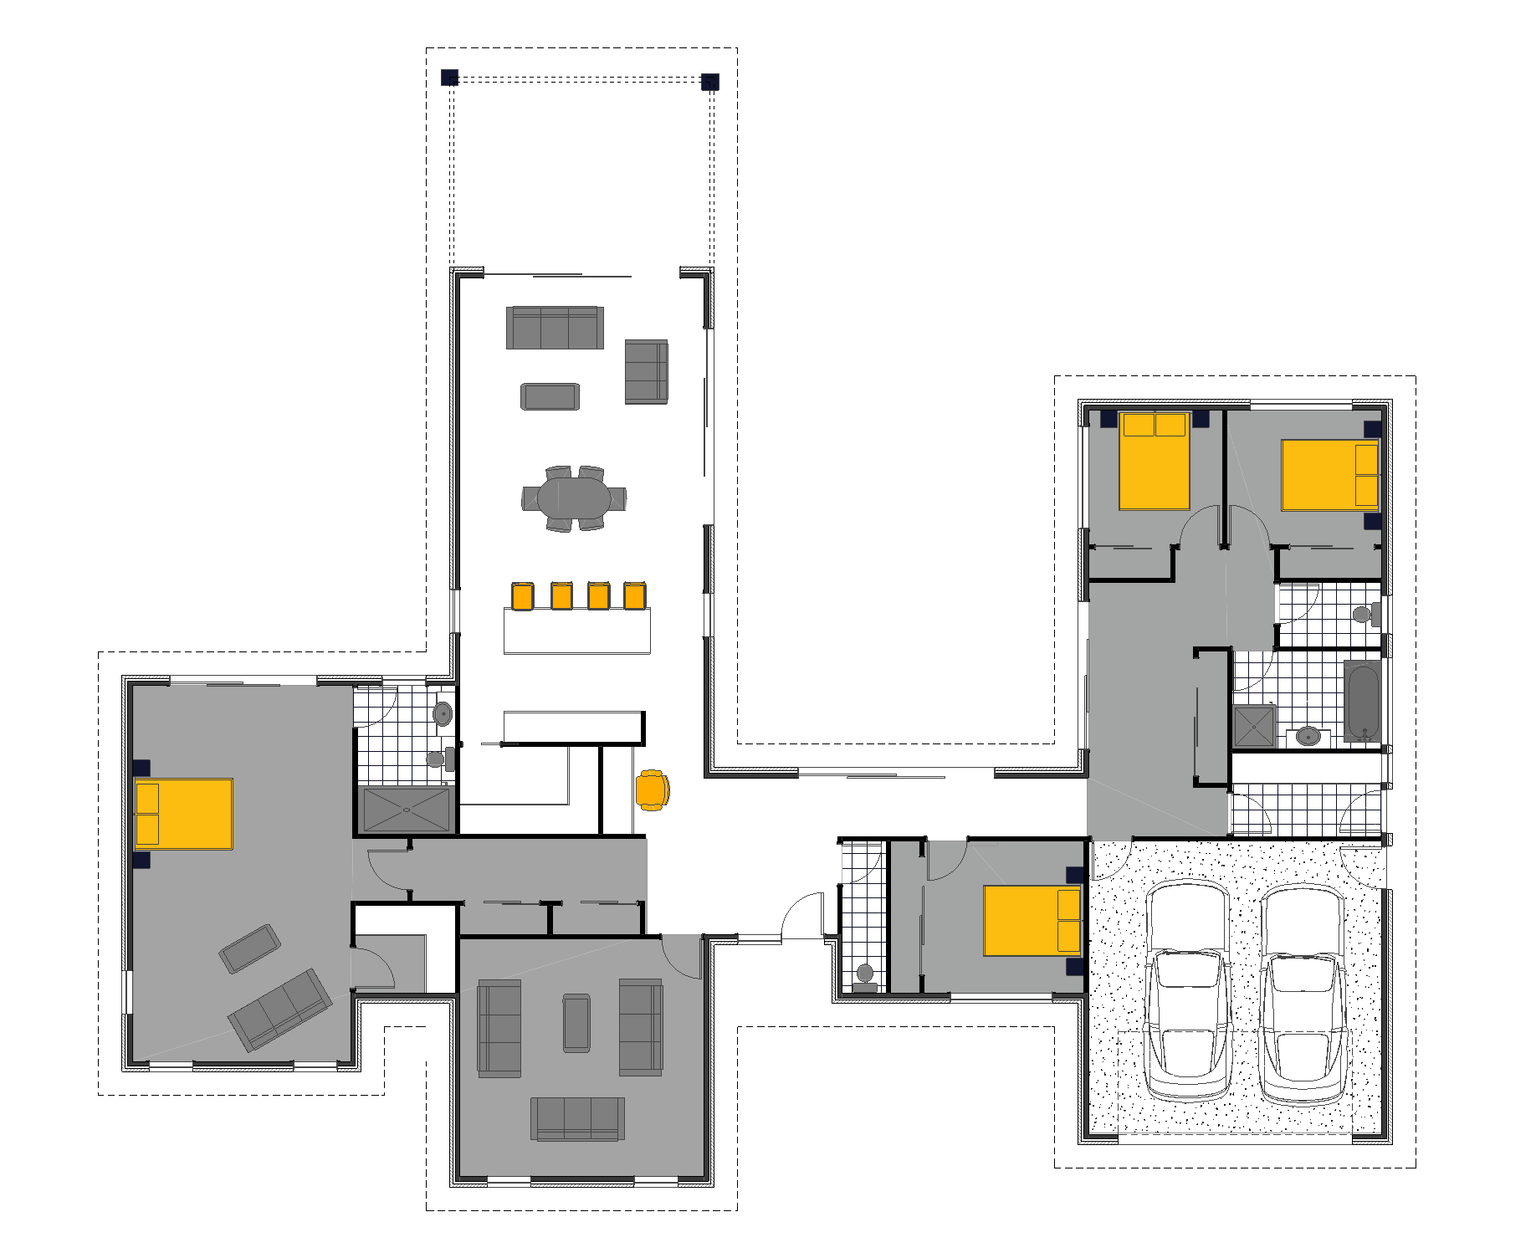

A welcoming portico entrance sets the tone, leading into a thoughtfully designed floor plan featuring expansive open-plan living, dining, and kitchen areas that create the ideal hub for everyday family life and entertaining.
The home boasts four generous bedrooms, including a private master suite with ensuite and walk-in wardrobe, while a separate media room provides the perfect retreat for movie nights or relaxing away from the main living areas. A dedicated study area offers a practical workspace for remote working, homework, or managing household activities.
With two well-appointed bathrooms, ample storage throughout, and carefully considered spaces for both connection and privacy, this home delivers comfort and convenience for modern family living.
Perfect for larger families seeking room to grow, entertain, and enjoy life together, this stunning home combines style, practicality, and exceptional liveability.

Artist Impression Only
Floor plan