Rural Views Beautiful Design
 Views:
  Added on: 28 Sep 2026







Amenities
- Property ID: LIS5397
- Property Type: House & Land
- Property Status: For Sale
- Price: $1960000
- Land Area: 10500㎡
- Floor Area: 280㎡
- Living Areas: 2
- Bedrooms: 4
- Bathrooms: 2
- Garages: 2
- Pool: No
- Solar Built In: No
- Year Built: -
Features
- Walk-in Wardrobe
- Stone bench
- Laminate flooring
- Earthworks included
- Drainage WW, SW included
- Power mains included
- Carpet
- Tiles in wet areas
- Shower rain head
- Tile or glass splash-back
- PDL switches and plugs
- Outdoor living
- Open Plan Living
- Covered Patio
- LED Lights
- Ensuite
- Laundry
- Covered Porch
- Architecturally Designed
- Walk-in Pantry
- Office
- Hag 11 doors
- Double drawer 900 vanity
- Bricks
- Weatherboard
- 80m2 Standard Concrete
- Bathroom storage tower
- Home and income
- Sylvan Digital Lock
Description
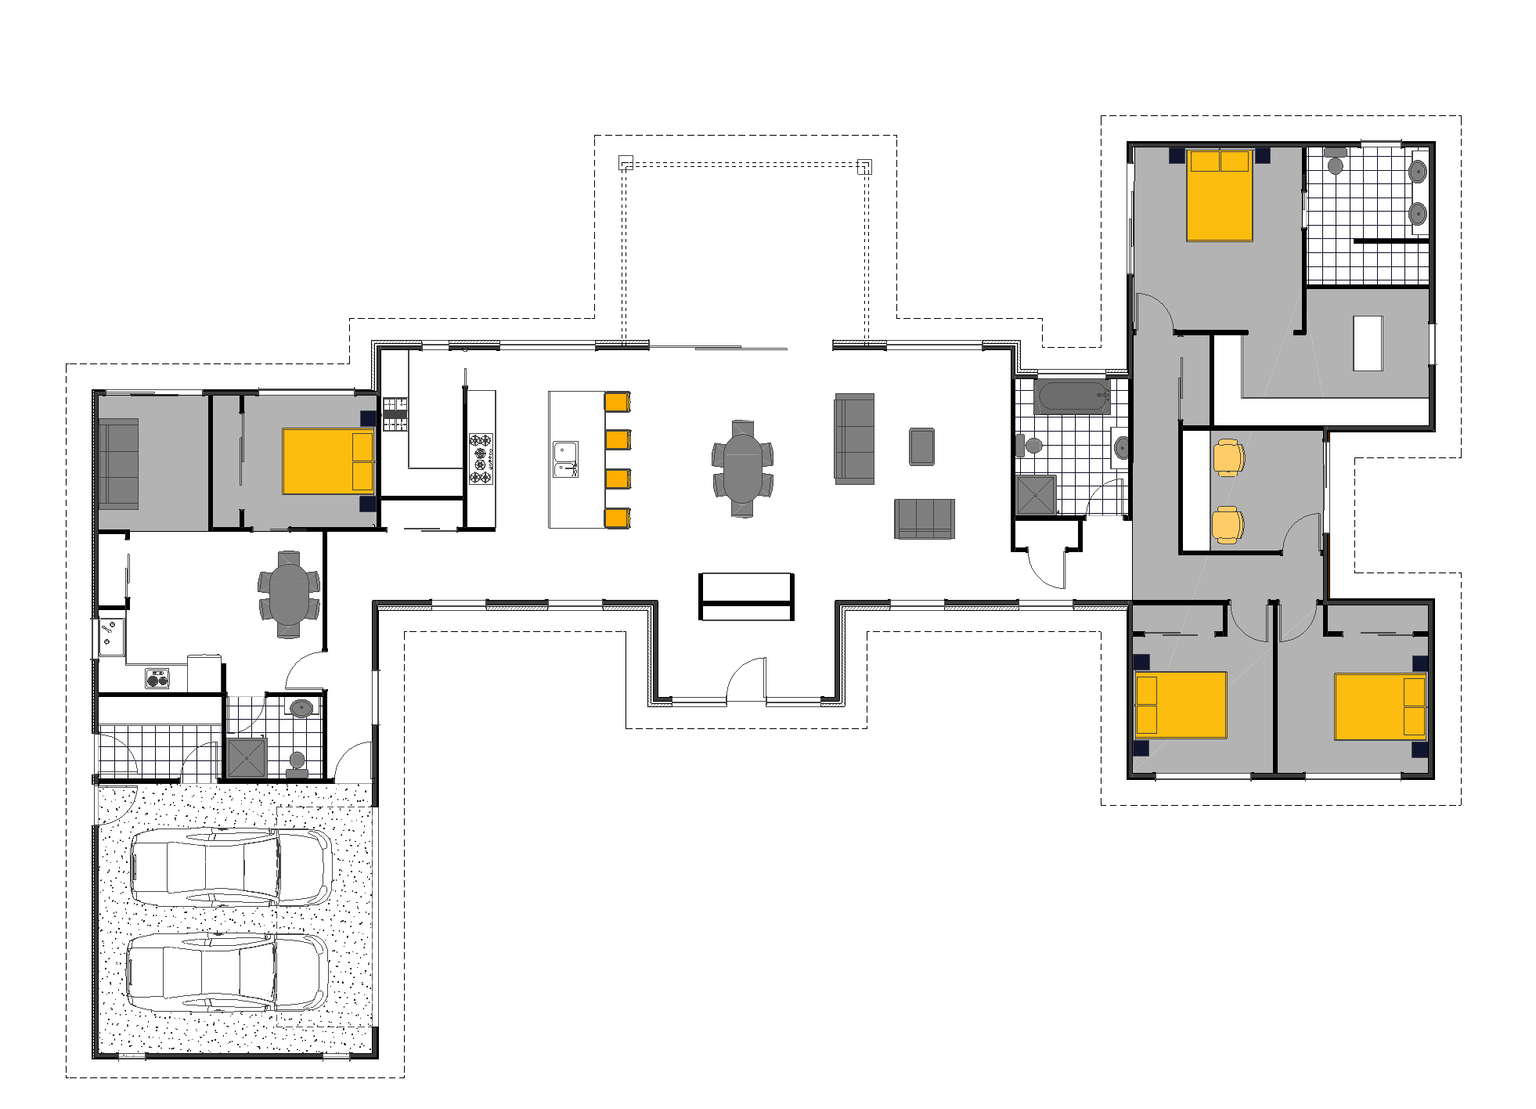
Discover the perfect blend of modern elegance and functional design in this architecturally designed family home, thoughtfully crafted to elevate your living experience. Spanning a generous 280 square meters, this exquisite residence offers four spacious bedrooms and two well-appointed bathrooms, catering to both comfort and style.
Step inside to find two expansive living areas, ideal for relaxed family gatherings or entertaining guests. The open-plan layout seamlessly connects the living, dining, and kitchen zones, accentuated by laminate flooring that adds warmth and sophistication. The heart of the home features a stunning stone bench and a walk-in pantry, perfectly complementing the sleek, practical kitchen design. A double drawer 900 vanity and a bathroom storage tower combine functionality with refined aesthetics.
Natural light floods the interiors through thoughtfully placed windows, illuminating the tiled wet areas equipped with rain head showers and tile or glass splash-backs. The inclusion of PDL switches and plugs, stylish LED lights, and modern Sylvan digital locks enhances both convenience and security.
Step out onto the covered patio, thoughtfully designed to extend your living space outdoors, creating an inviting area for relaxation or entertaining. The home boasts two garage spaces on a robust 80 m² standard concrete base, adding to the property’s practicality. Additional features include weatherboard and brick exteriors, walk-in wardrobes, an office space, laundry facilities, and comprehensive earthworks, drainage, and power mains—all meticulously planned to ensure a seamless living experience.
This residence perfectly balances contemporary comforts with smart design elements, offering a welcoming haven for families seeking both luxury and everyday practicality.

Artist impression Only, House and land package not built yet

Floor plan